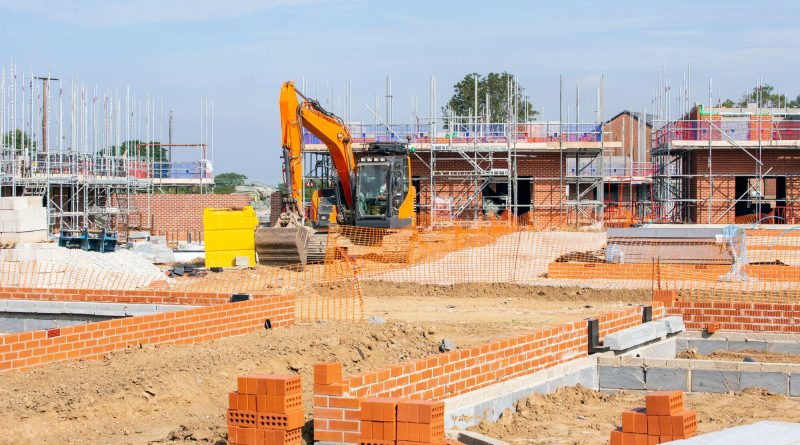
England’s new homes are being built for yesterday’s climate
Subscribe to our free newsletter today to keep up to date with the latest construction and civil engineering news.
England’s housing shortage has placed speed and volume at the center of national policy. Yet the push to accelerate construction risks producing homes that meet numerical targets while failing a more basic test: whether people can live in them safely as temperatures rise.
Recent analysis from the Royal Town Planning Institute (RTPI) and the Town and Country Planning Association (TCPA) found that only about half of local authority plans require new developments to include a cooling or ventilation strategy. Nearly every English council intends to incorporate green infrastructure into future housing, yet only a small proportion use recognized planning tools to measure whether enough green space is being delivered.
That gap between ambition and implementation has commercial, social and public health consequences. Buildings designed primarily to retain heat during cold winters can become dangerously warm during prolonged summer conditions. Large areas of glazing, limited cross-ventilation, inadequate external shading and a lack of nearby trees can all increase indoor temperatures.
The issue is not confined to older housing. New apartments can be particularly vulnerable when design decisions prioritize floor area, appearance or construction costs over thermal performance. Top-floor units, single-aspect apartments and homes with extensive glazing can trap solar heat while offering few practical ways for occupants to cool their living spaces.
England is not simply adapting an aging housing stock to a changing climate. It is deciding whether the homes being built today will remain safe, comfortable and commercially viable throughout the coming decades.
Building regulations cannot manage overheating on their own
The Future Homes Standard, expected to govern the construction of new homes from 2028, includes measures aimed at improving energy efficiency while addressing higher summer temperatures. Planning specialists argue that building regulations alone cannot account for every factor that determines whether a home overheats.
A technically compliant property can still sit within a development that lacks mature trees, sufficient green space or adequate shading. Street layouts, surrounding buildings and hard landscaping all influence how much heat accumulates during the day and how quickly an area cools overnight.
This highlights the divide between building regulations and planning policy. Regulations focus on the performance of individual buildings, while planning determines street orientation, density, landscaping and the wider environment. Treating those responsibilities separately can produce homes that satisfy technical requirements but perform poorly within the local microclimate.
The issue is particularly evident in housing delivered through permitted development rights, which allow some commercial buildings to be converted into residential accommodation without passing through the full planning process. Many former office buildings were designed around sealed facades, mechanical ventilation and deep floorplates. Those characteristics can be difficult and expensive to adapt for comfortable residential living.
A lower-cost route to increasing housing supply can therefore create longer-term costs for residents, landlords, developers and public services. The challenge is no longer whether an individual building complies with minimum standards. It is whether planning policy and building regulations work together to create neighborhoods suited to the climate people will experience throughout a property’s lifespan.
Passive cooling should become a standard design principle
Air conditioning may appear to offer the simplest response to overheating, but widespread adoption would increase electricity demand, operating costs and pressure on the power network during periods of extreme heat.
Passive cooling tackles the problem before additional energy is required. External shading, balconies, louvres and carefully designed roof overhangs can reduce solar gain. Window placement can encourage cross-ventilation, while thoughtful building orientation limits direct sun exposure. Materials with lower heat absorption can also reduce internal temperatures.
Trees and vegetation extend those benefits beyond individual buildings. Shade lowers surrounding surface temperatures while vegetation cools the air through evapotranspiration. Urban green infrastructure therefore improves comfort at both the building and neighborhood level.
These measures must be considered early in the design process. Once planning approval has been granted or construction has started, improving orientation, ventilation or shading becomes significantly more difficult and expensive.
Developers should view passive cooling as an investment rather than an additional cost. Buildings that rely heavily on mechanical cooling may face higher operating costs, lower occupier satisfaction and greater maintenance requirements throughout their lifetime. Those factors increasingly influence asset value as investors, lenders and occupiers place greater emphasis on long-term resilience.
Heat resilience is becoming a measure of property quality
The discussion around overheating changes how the industry defines a high-performing building. Energy efficiency has traditionally focused on reducing heating demand, improving insulation and lowering carbon emissions. Those objectives remain important, but they must now be balanced with summer comfort and occupant wellbeing.
A highly insulated building that cannot release heat effectively may perform well during winter while becoming uncomfortable during prolonged hot weather. The next generation of housing needs to perform across both seasons without creating unnecessary dependence on mechanical cooling.
That requires stronger climate modeling and clearer planning requirements. Developers should test projects against future climate conditions rather than relying solely on historic weather data. Planning authorities also need measurable standards covering tree canopy, green infrastructure, shading and overheating risk so environmental ambitions translate into practical outcomes.
Heat resilience is also becoming a commercial issue. Investors, lenders and insurers are likely to place greater attention on buildings that require costly adaptation or regularly experience overheating. Properties that cannot meet changing expectations may face increasing financial pressure over time.
The greatest burden is likely to fall on older people, infants, residents with existing health conditions and households unable to afford mechanical cooling. Overheating is therefore not only a design challenge but also an issue of social resilience.
England’s housing targets remain important, but success cannot be measured solely by the number of homes completed. Every new home represents infrastructure expected to serve communities for many decades. The decisions made during planning and design today will determine whether those homes remain healthy, comfortable and economically sustainable as the climate continues to change.
Source